503 11 55 44



What slopes under the shower? What should the correct slope be?
When planning a shower in the bathroom – especially a walk-in one – we usually focus on choosing the tiles, the drain or the enclosure. Yet one of the most important elements of the whole construction is a correctly made shower floor slope. It's precisely this that determines whether water will drain efficiently to the outlet or start pooling on the floor, forming puddles and causing damp.
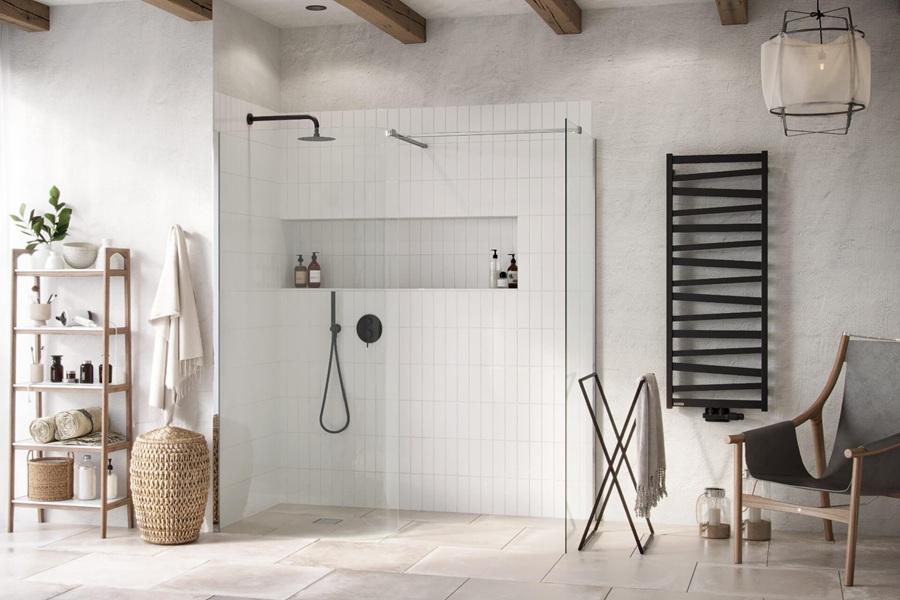
An incorrect slope can lead not only to discomfort but also to serious technical problems – from leaks to damage to the waterproofing layers. That's why, already at the design stage, it's worth knowing what the shower floor slope should be, whether it differs depending on the type of drain, and which solutions work best in small and large bathrooms. In this article we explain all the key technical issues and show how to avoid the most common installation mistakes.
📌 Table of contents:
- 1. Why is the shower floor slope so important?
- 2. What should the correct shower floor slope be?
- 3. Shower floor slope for a walk-in shower vs. a shower tray – is there a difference?
- 4. Slope and drain type – linear or point drain?
- 5. The most common mistakes when creating a shower floor slope
- 6. Shower floor slope in a small bathroom
- 7. Summary – what should the shower floor slope be?
📝 Summary:
- The correct shower floor slope should be 1–2%, i.e. 1–2 cm per metre of length.
- Too small a slope causes water to pool, while too steep a slope can reduce user comfort.
- The slope is designed differently for a linear drain than for a point drain.
- With low-profile and under-tile shower trays, part of the slope is already built into the product's construction.
Why is the shower floor slope so important?
The shower floor slope plays a key role in the entire construction of the shower zone. Its job is to direct water precisely towards the drain so that it doesn't spread across the rest of the bathroom. Even small deviations from the correct values can cause water to collect against the walls or in corners, where it's hardest to notice.
In the long run, this leads to damp grout, weakened waterproofing, and even leaks into the floors below. Importantly, the problem often doesn't appear right away – the effects of a poorly made slope may only show up after several months of use. That's why properly designing the floor's incline is not a detail, but the foundation of a durable and safe bathroom.
A correct shower floor slope is responsible for effectively draining water to the outlet. Its absence or an incorrect value can lead to:
-
puddles forming,
-
damp grout and layers under the tiles,
-
leaks into neighbouring rooms,
-
damage to the waterproofing,
-
reduced comfort of use.
In practice, a poorly made shower floor slope is one of the most common causes of complaints about walk-in bathrooms.
What should the correct shower floor slope be?
It's generally accepted that the correct shower floor slope should be between 1 and 2 per cent, which means lowering the floor level by 1–2 centimetres per metre of length. This range allows water to drain effectively without any noticeable discomfort while standing in the shower.
In smaller shower zones, where the distance to the drain is short, a slope closer to 1% is often enough. In larger walk-in showers, especially those fitted with high-output rainshowers, it's safer to use an incline closer to 2%. Too steep a slope – exceeding 3% – can create the feeling of standing on a sloped surface and reduce comfort, so it's not worth increasing it "just in case".
The standard assumption is that the shower floor slope should be between 1% and 2%, i.e.:
-
1 cm per metre of length (minimum value),
-
2 cm per metre of length (a safe value for larger shower zones).
When to choose 1%?
-
in small shower zones,
-
when the distance to the drain is short,
-
when you want a very subtle floor incline.
When is it better to use 2%?
-
in larger walk-in showers,
-
with a high-output rainshower,
-
when the drain is further from the edge of the shower zone.
Too steep a slope (e.g. above 3%) can create a feeling of "standing on a sloped surface" and negatively affect comfort of use.
Check out our shower enclosures
See nowShower floor slope for a walk-in shower vs. a shower tray – is there a difference?
Walk-in shower with a floor drain
In walk-in showers, the slope is created directly in the screed layer and then finished with tiles. This means that its precise planning and execution is hugely important for the final result. The type of drain affects how the incline is formed – with a linear drain, a single-direction slope is usually used, while a point drain requires a so-called envelope slope from several sides.
Depending on the type of drain, we distinguish:
-
single-direction slope – most often used with a linear drain installed against the wall,
-
four-way (envelope) slope – used with a point drain placed centrally.
A single-direction slope is easier to create and allows large-format tiles to be laid attractively.
Low-profile shower tray or under-tile shower tray
With low-profile or under-tile shower trays, things work differently. The correct angle of incline is already built into the product's construction, so water is naturally directed towards the drain. The installer's task is simply to level the tray correctly and connect the siphon properly.
Slope and drain type – linear or point drain?
Linear drain
A linear drain allows for a single-direction slope, which significantly simplifies installation work and gives more design freedom. This layout allows large-format tiles to be laid attractively without the need to cut them across several planes. This solution is especially recommended for modern bathrooms and walk-in showers.
Excellent's range includes high-throughput linear drains that effectively drain water even with an intense stream from a rainshower. The drain's throughput has a direct impact on whether a 1–2% slope will be sufficient.
A well-chosen linear drain:
-
allows for a uniform tiled surface,
-
makes cleaning easier,
-
minimises the risk of water pooling.
Point drain
A point drain requires a slope from four sides towards the grate. With larger tiles, this can mean they need to be cut, which affects the appearance of the floor.
The most common mistakes when creating a shower floor slope
One of the most common problems is too small a floor incline, which causes water to pool. Local unevenness is just as dangerous – even with a correct average slope, small dips can form where water has no way to drain away. Another often overlooked aspect is failing to account for the thickness of the adhesive and tiles when setting the levels.
-
Too small a slope (below 1%).
-
Not accounting for the thickness of the adhesive and tiles.
-
An uneven surface causing local dips.
-
Incorrectly executed waterproofing under the tiles.
-
An unsuitable siphon with too low a throughput.
In practice, the durability of a shower zone depends on the combination of three elements: a correct slope, a properly chosen drain, and correctly executed waterproofing. Neglecting any of them can lead to operational problems.
Check out linear drains
See nowShower floor slope in a small bathroom
In small bathrooms it's especially important to keep the balance between functionality and aesthetics. The slope shouldn't be too steep, so as not to disrupt the floor level in the rest of the room.
In small bathrooms, the following are often used:
-
a slope closer to 1.5–2%,
-
a linear drain against the wall,
-
no threshold and a smooth transition between zones.
Summary – what should the shower floor slope be?
The optimal shower floor slope is 1–2% (1–2 cm per 1 metre of length). This value ensures effective water drainage and comfort of use. The final choice depends on:
-
the type of drain (linear or point),
-
the size of the shower zone,
-
the throughput of the siphon,
-
the design of the whole bathroom.
A correctly designed shower floor slope is a guarantee of durability, safety and comfort of use for years to come.